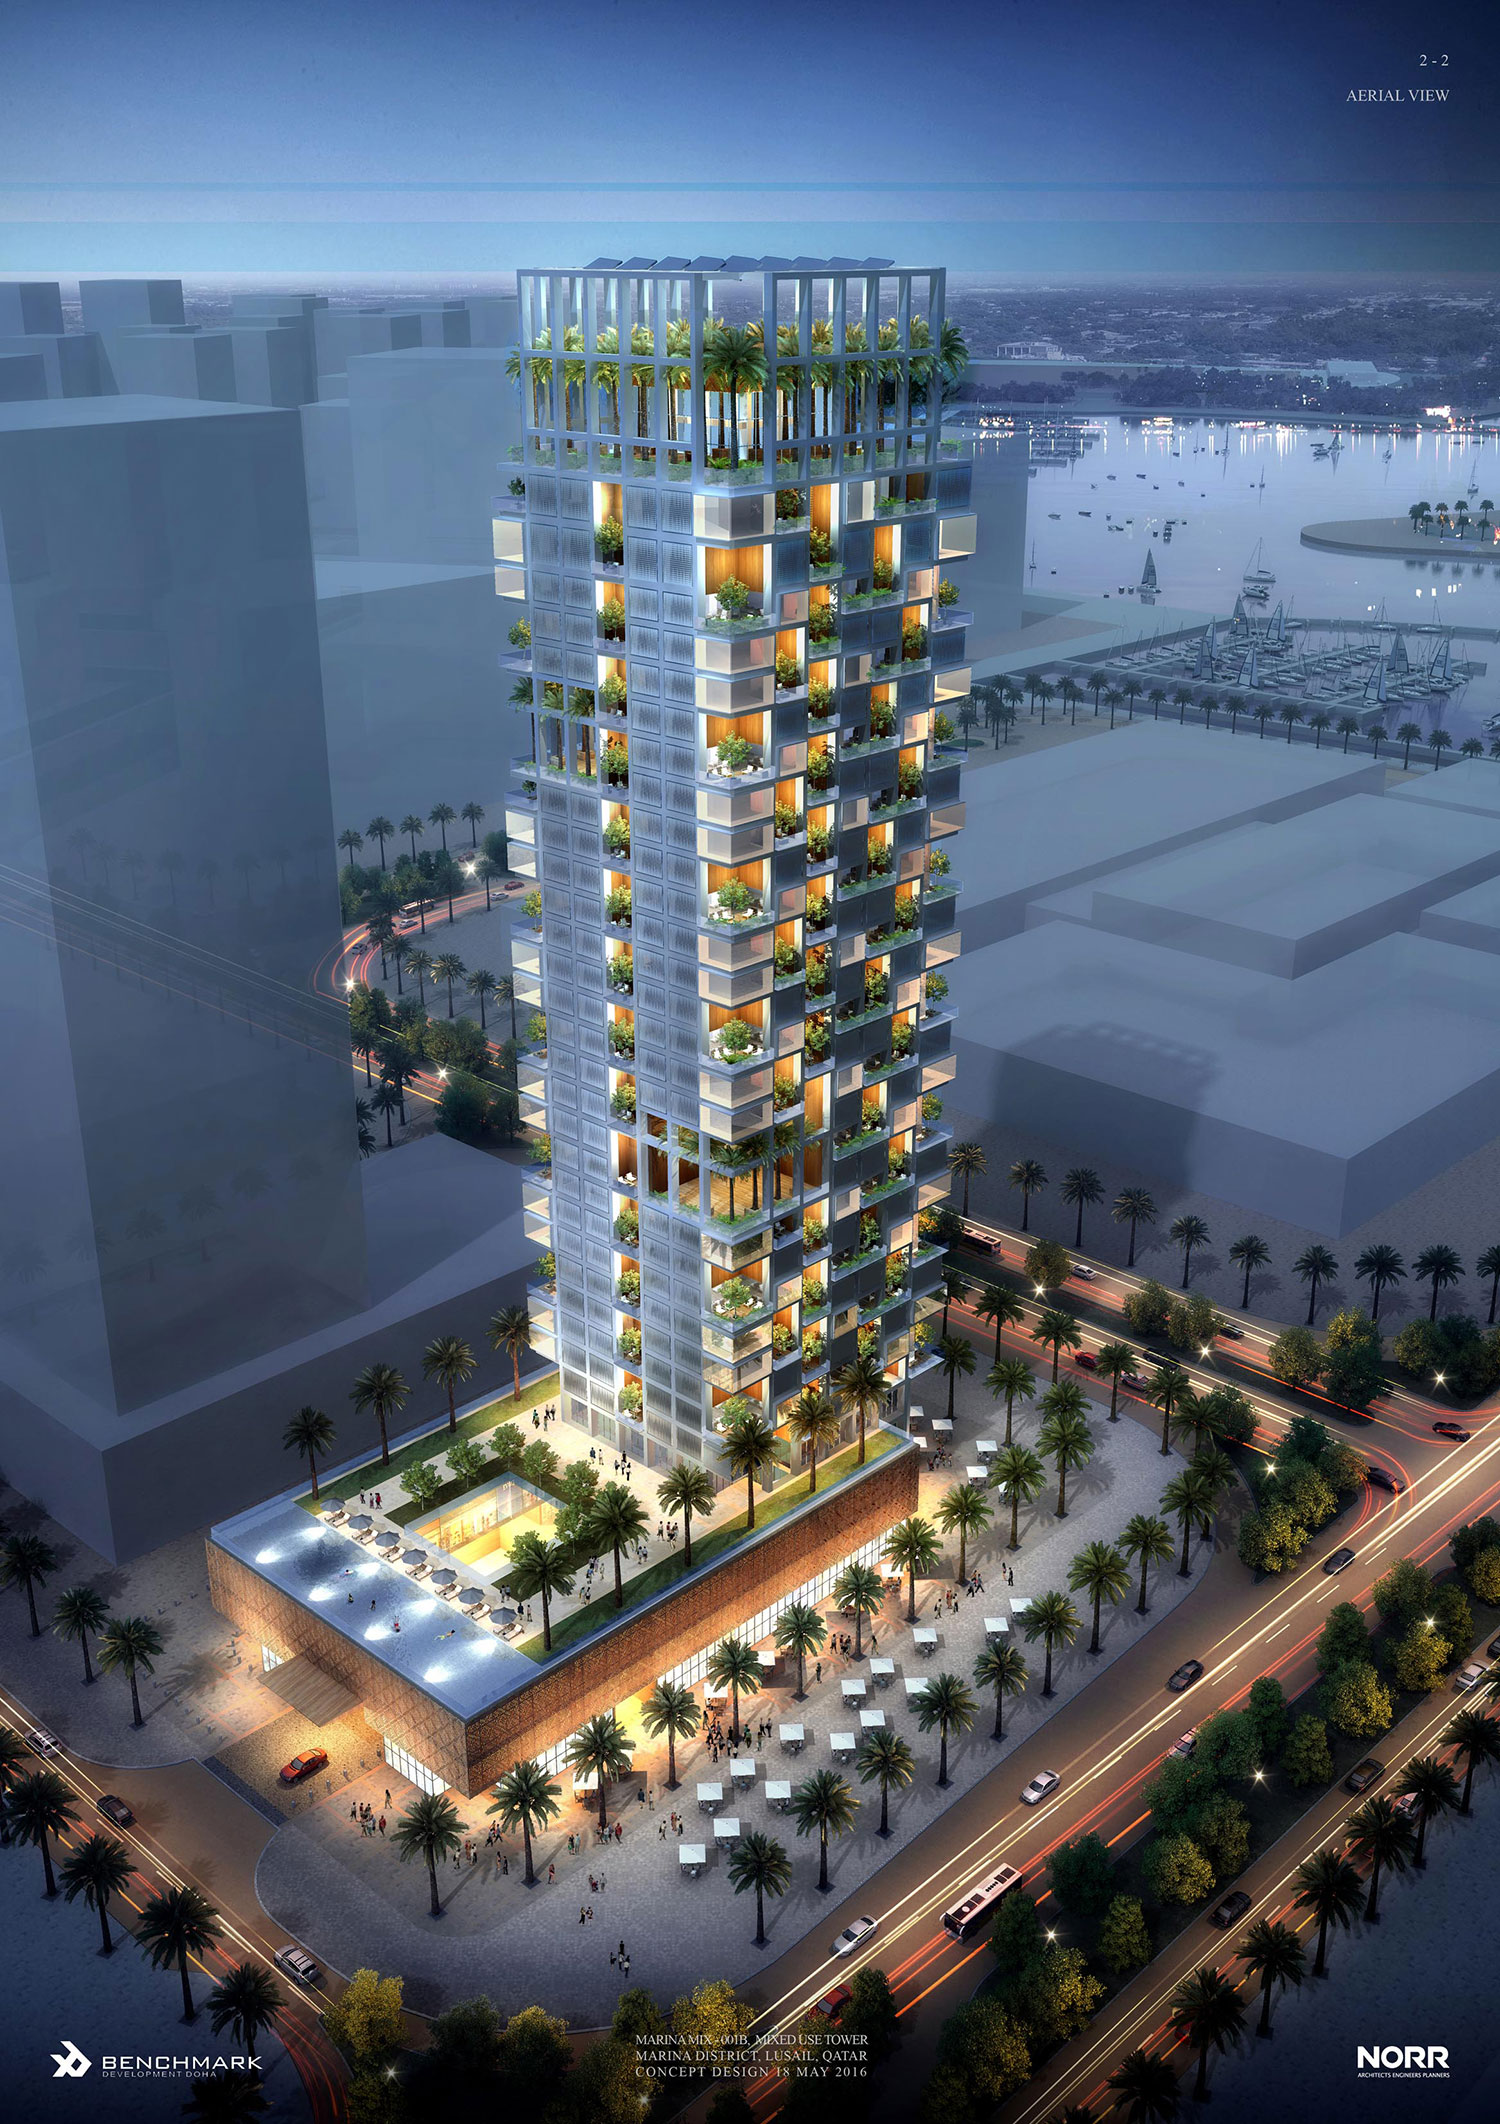
Lusail Marina
Located within Lusail City North of Doha, “Lusail Marina” represents a unique design opportunity in one of the upcoming, best managed, highly valued, and sought after developments in Doha. The objective is to conceive and execute a high-end mixed use project that would not only make its mark on the Marina District, but also on the Doha scene and ultimately set a new benchmark in high-rise living. “Lusail Marina” is intended to be the first introduction of a unique living concept by blending the indoor and outdoor spaces ,transforming terraces into expandable indoor living areas as well as adopting the concept of hanging villa units.